


4 Bedroom Detached House For Sale
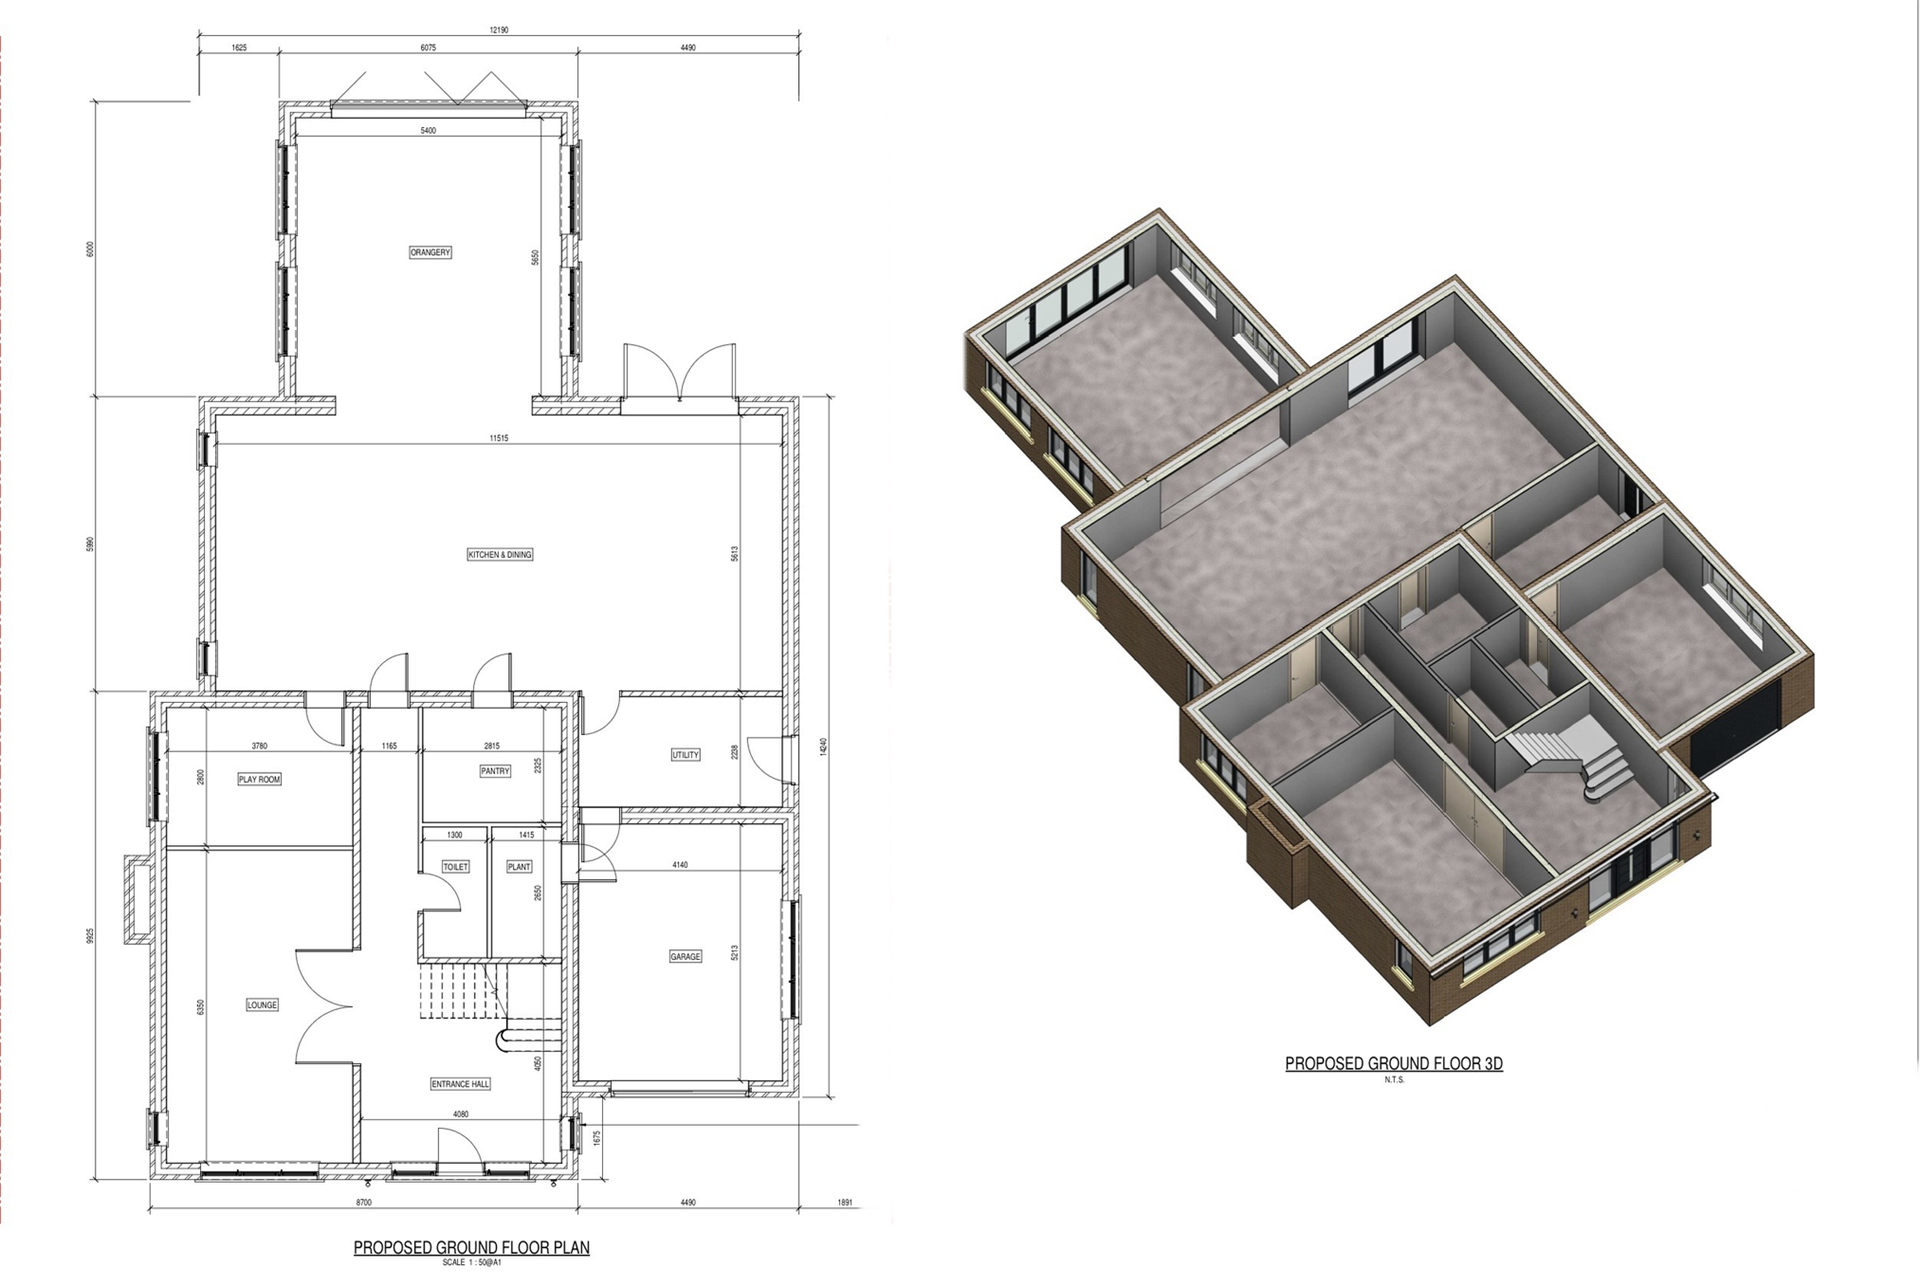
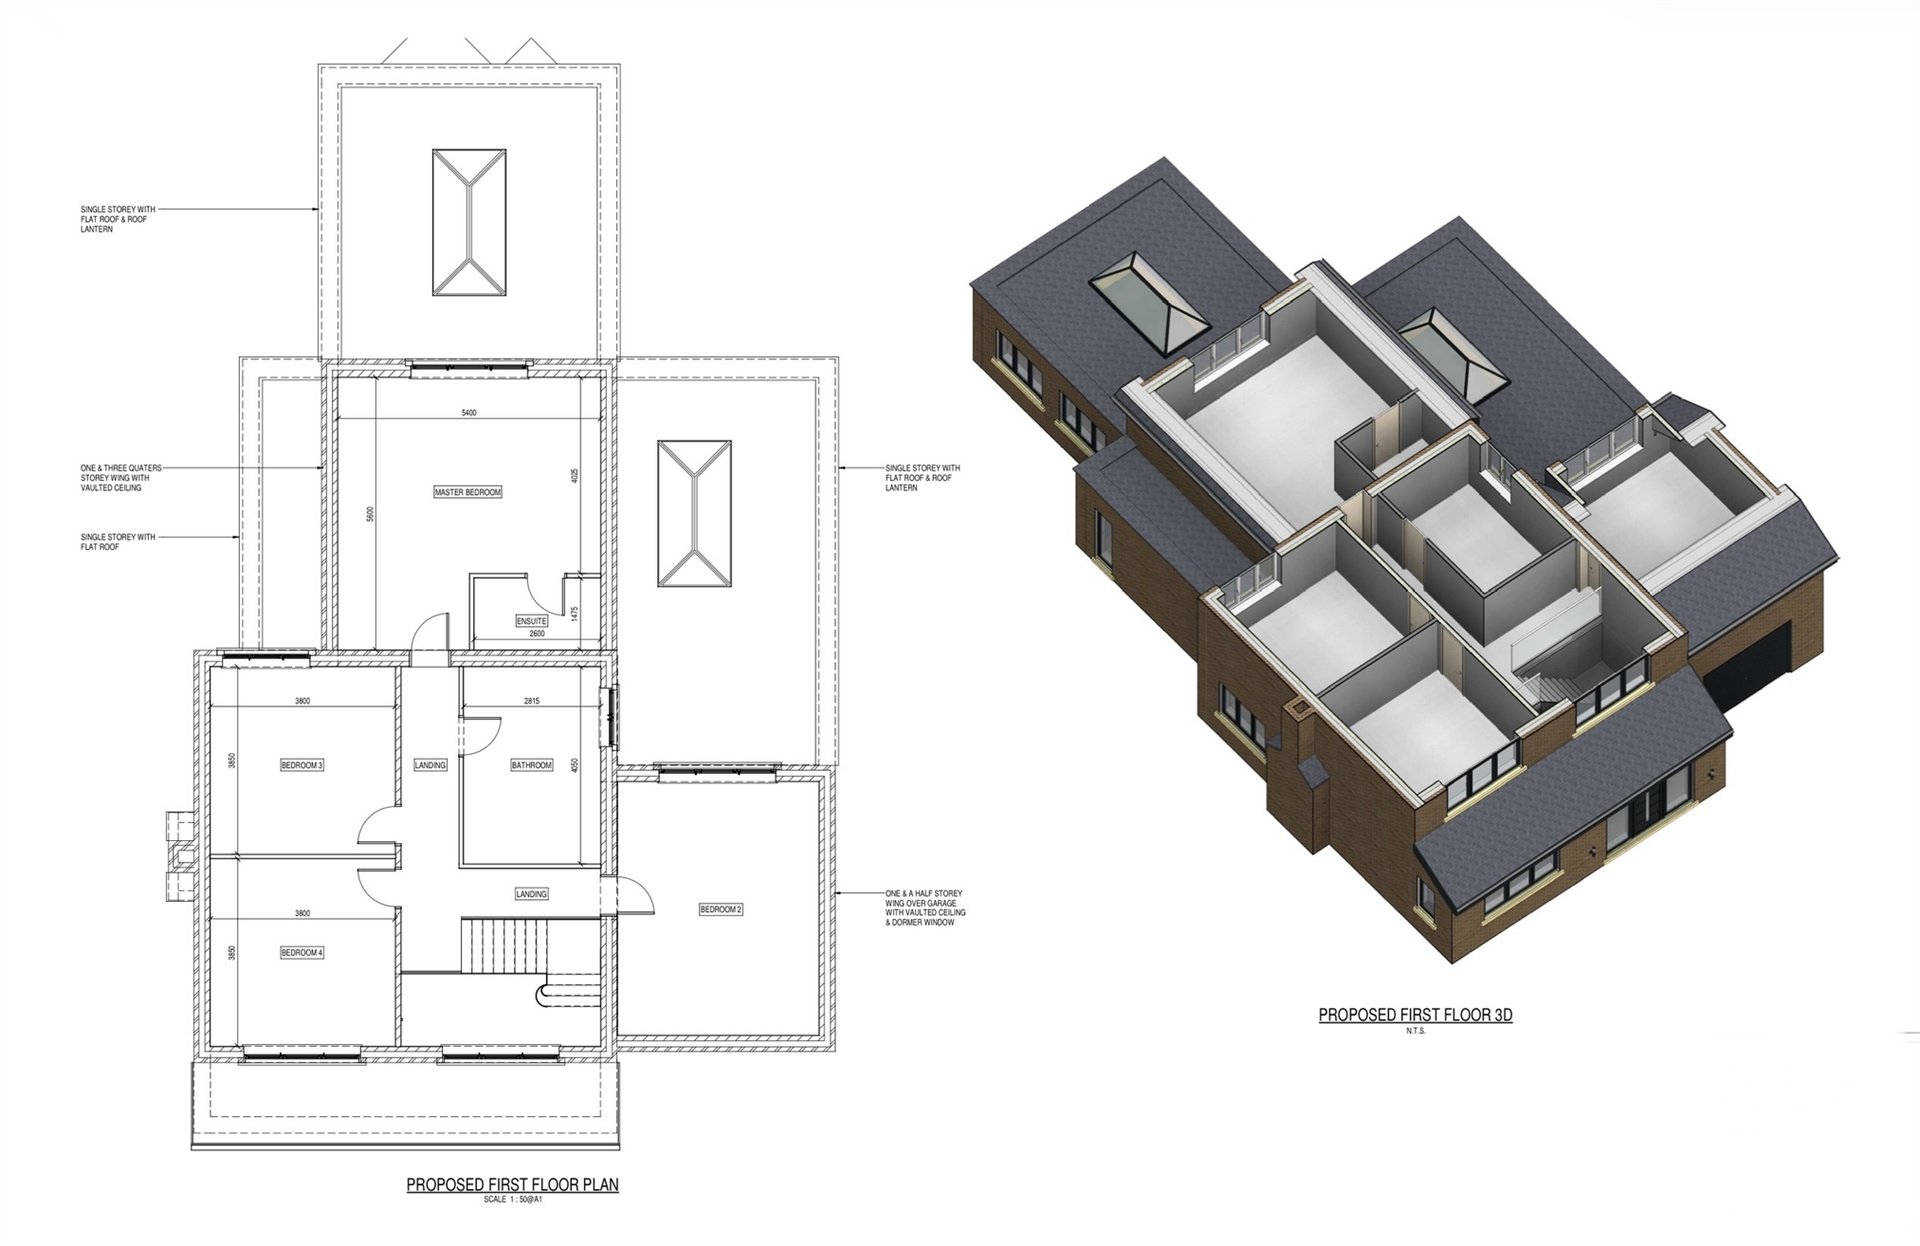
GUIDE £850,000 - £900,000 Every so often, a home arrives that simply refuses to be measured against the ordinary. Tucked behind electric gates on a third-of-an-acre plot, this individually designed new build extends to nearly 3,500 square feet and delivers a level of craftsmanship that genuinely rewards close inspection. From the moment you pass through the gates, it becomes clear that no detail here has been left to chance.The kitchen sits confidently at the heart of the home, and it is nothing short of spectacular. Bespoke oak cabinetry with feature recessed lighting is paired with Taj Mahal quartzite worktops finished with a striking double waterfall edge. The specification reads like a wish list: a Novy downdraught induction hob, two Siemens ovens including a steam model, a combi microwave oven, an integrated bean-to-cup coffee machine, and a Quooker boiling tap. Full-height integrated Liebherr fridge and freezer units keep everything neatly out of sight, while a Siemens dishwasher handles the clean-up.Supporting this showpiece is a suite of practical spaces that make daily life effortless. The pantry offers further oak cabinetry, quartzite surfaces, a Fisher & Paykel fridge freezer, and a Caple wine cooler. A boot room, complete with backlit panels and generous coat storage, keeps the household organised, and a dedicated laundry — fitted with a large towel rail and extraction — doubles neatly as a drying room. The downstairs WC continues the theme of quiet luxury, showcasing Crosswater fittings in a satin brass finish and a floating quartz stand with a countertop basin.Flowing seamlessly from the kitchen, the orangery forms a glorious bridge between inside and garden. Four-metre-wide aluminium bifold doors open beneath a central lantern, drawing in light and framing the outdoor space, while ceiling speakers extend the home's audio system into this relaxed retreat.The lounge is equally impressive, anchored by a bespoke oak media wall with recessed lighting and a built-in 5.1 surround sound system featuring Monitor Audio in-wall and ceiling speakers. This forms part of a two-zone Sonos system woven throughout the property, with each zone benefiting from four dedicated speakers — a thoughtful touch for those who appreciate atmosphere in every room.The entrance hall makes a lasting first impression. A solid oak staircase rises beneath feature lighting, framed by full double-height decorative panelling that continues through the hall, stairs, and landing. Perhaps most memorable of all is the bespoke wine storage complete with recessed lighting — a distinctive feature that speaks to the individuality of the entire home.Upstairs, four double bedrooms await, each fitted with television and internet points for modern convenience. The bedroom above the garage benefits from clever attic storage tucked behind the bed, accessed through two doors. The principal bedroom is a true sanctuary, boasting a fully fitted bespoke suite that includes two double wardrobes, two single wardrobes, a central dressing table with hidden storage, and a built-in super king bed framed by full wall panelling, drawers, and a solid oak top. Two oversized bedside cabinets complete the arrangement. Its private en-suite features an Aqualisa walk-in shower with feature lighting, an oak cabinet with a recessed basin and quartz worktop, and Crosswater in-wall taps.The family bathroom is every bit as indulgent, pairing a freestanding bath with a walk-in shower, backlit detailing, and a decorative tile surround. An oak cabinet with a recessed basin and quartz worktop adds a refined finishing touch.Even the garage has been elevated beyond expectation. Fully tiled with recessed ceiling lights, it features oak cabinets, quartz worktops, a sink, an electric up-and-over door, and access to a dedicated plant room.Throughout the home, quality is a constant companion. Every room benefits from underfloor heating with individual thermostats, antique brass screwless switches and sockets, and 44mm fire doors with matching hardware. Downstairs rooms are finished with recessed plaster of Paris downlights, while 4.8kw solar panels with a hot water inverter and an electric car charging point underline the home's efficiency. Cabling for CCTV is already in place, ready to activate. Completing the package is a fully insulated and damp-proofed annexe, awaiting final completion to suit the new owner's vision.The location adds further appeal. Long Bennington Church of England Primary School, the Lincolnshire Co-op food store, and the Long Bennington Medical Centre all lie within easy reach. Grantham, a short drive away, offers rail links to London and the respected King's School and Kesteven and Grantham Girls' School. This is a rare opportunity to secure a home of genuine distinction.Anti Money Laundering RegulationsUnder UK Law, Benningtons are required to carry out AML checks in line with regulations and guidance set out by HMRC. These checks include identifying the source of funds used to purchase a property and conducting identity checks on their customers. As an applicant, you will be charged a non-refundable fee of £45 (inclusive of VAT) per buyer for these checks. The fee covers data collection, manual checking, and monitoring. You will need to pay this amount directly to Movebutler and complete all Anti-Money Laundering (AML) checks before your offer can be formally accepted.KEY FACTS FOR BUYERSA key facts illustration is available for interested parties. Please contact the office who’ll happily forward you the latest report.
Tenure: Freehold
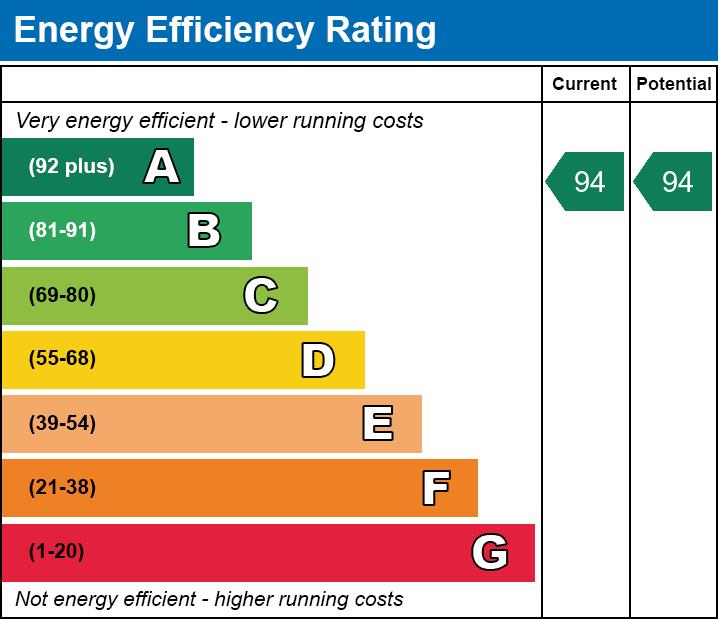
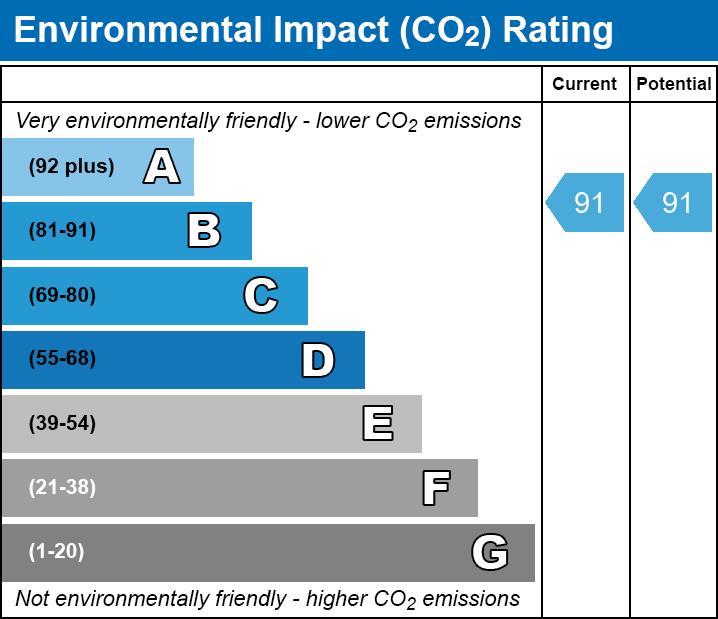
EPC
Broadband
Download speed
Upload speed
Download speed
Upload speed

Broadband & mobile data availability at Main Road, Long Bennington, Newark, Lincolnshire, NG23
Address shown above is the closest found to the postcode, that has Ofcom data available
Mobile Coverage
 |
Voice | Indoor |
Outdoor |
| Data | Indoor |
Outdoor |
 |
Voice | Indoor |
Outdoor |
| Data | Indoor |
Outdoor |
 |
Voice | Indoor |
Outdoor |
| Data | Indoor |
Outdoor |
 |
Voice | Indoor |
Outdoor |
| Data | Indoor |
Outdoor |
Utilities
| Electricity | Ask Agent |
| Water | Ask Agent |
| Heating | Ask Agent |
| Broadband | Ask Agent |
| Sewerage | Ask Agent |
Rights and Restrictions
| Private rights of way | Ask Agent |
| Public rights of way | Ask Agent |
| Restrictions | Ask Agent |
| Parking | Ask Agent |
Risks
| Flooded in last 5 years | Ask Agent |
| Flood Defenses | Ask Agent |
| Source of Flood | Ask Agent |
Other properties you might be interested in
For Sale
Village Street, Sedgebrook, Grantham, Lincolnshire, NG32
Guide Price £750,000
- 4

For Sale
Pinfold Court, Long Bennington, Newark, Lincolnshire, NG23
Guide Price £800,000
- 4
- 4
- 4